
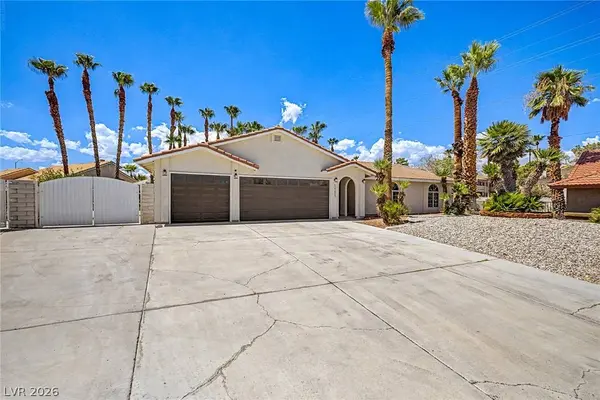
1101 Byorick WAY
Las Vegas, NV 89128
- 3 Beds
- 2 Baths Full Baths: 2
- 1,804 SqFt
- 0.34 Lot Size
- 1989 Year Built
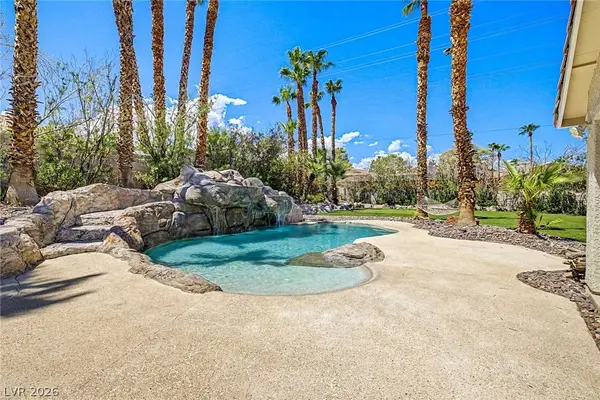
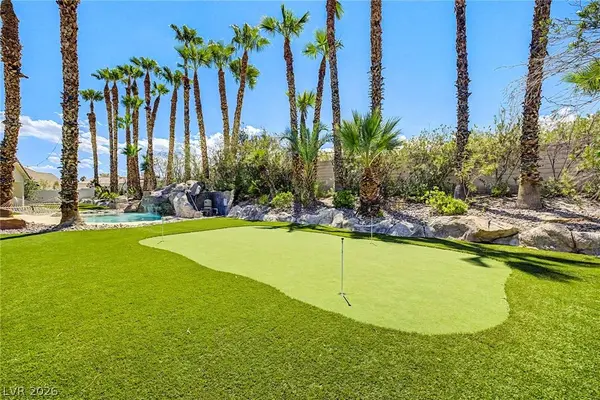
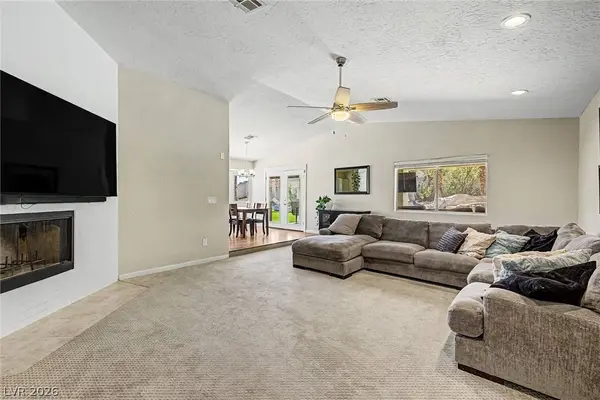
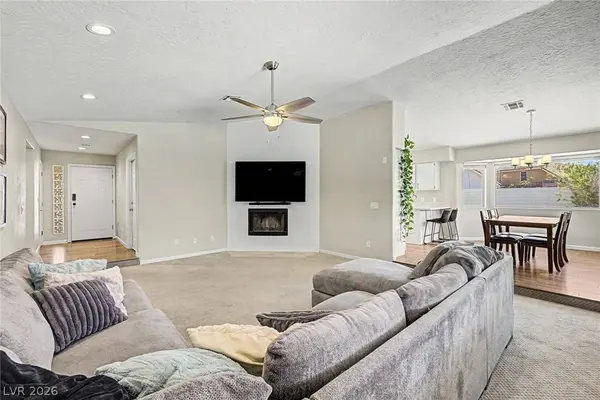
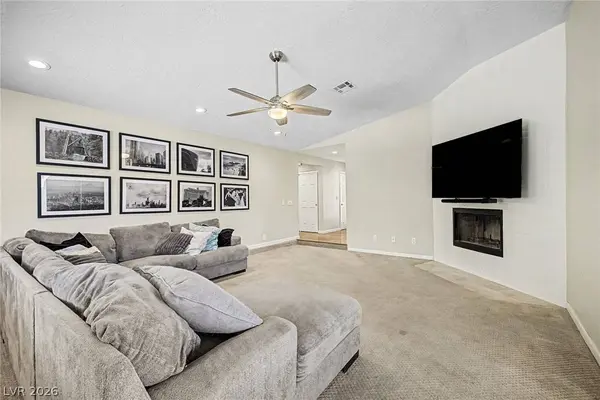
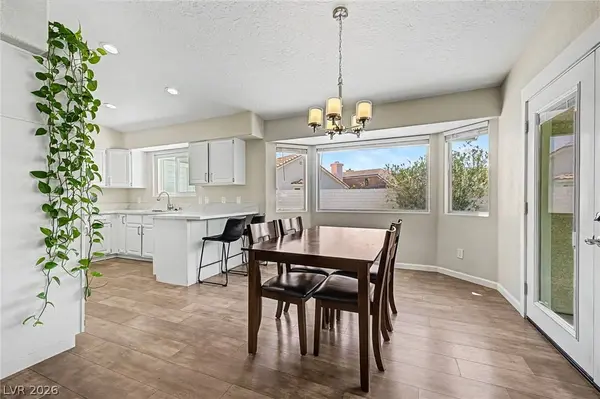
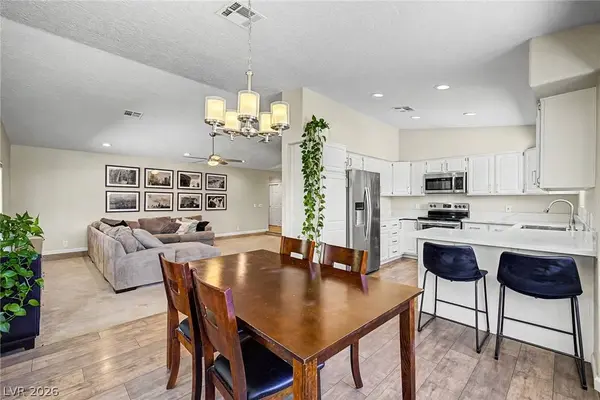
Remodeled, upgraded, spacious, and designed for indoor-outdoor living, this home offers an incredible combination of style, functionality, RV parking, and a spectacular pool-sized lifestyle all wrapped into one beautiful home. This is the one you've been waiting for! Welcome home.
GALLERY
PROPERTY DETAIL
Key Details
Sold Price $555,0000.9%
Property Type Single Family Home
Sub Type Single Family Residence
Listing Status Sold
Purchase Type For Sale
Square Footage 1, 804 sqft
Price per Sqft $307
Subdivision Calico Vista Estate
MLS Listing ID 2809678
Sold Date 09/24/26
Style One Story
Bedrooms 3
Full Baths 2
Construction Status Good Condition, Resale
HOA Y/N No
Year Built 1989
Annual Tax Amount $2,441
Lot Size 0.340 Acres
Acres 0.34
Property Sub-Type Single Family Residence
Location
State NV
County Clark
Zoning Single Family
Direction From Summerlin Parkway and Buffalo, Head North to Carmen, West on Carmen to Observation, left on Observation, right on Bentonite, left on Byorite. Home in a cul-de-sac.
Building
Lot Description 1/4 to 1 Acre Lot, Back Yard, Cul-De-Sac, Drip Irrigation/Bubblers, Desert Landscaping, Landscaped, Rocks, Trees
Faces North
Story 1
Sewer Public Sewer
Water Public
Construction Status Good Condition,Resale
Interior
Interior Features Bathroom on Main Level, Bedroom on Main Level, Ceiling Fan(s), Primary Downstairs, Window Treatments
Heating Central, Electric
Cooling Central Air, Electric
Flooring Carpet, Laminate, Tile
Fireplaces Number 2
Fireplaces Type Electric, Glass Doors, Great Room, Primary Bedroom
Furnishings Unfurnished
Fireplace Yes
Window Features Blinds
Appliance Dishwasher, Electric Range, Disposal, Microwave
Laundry Electric Dryer Hookup, Laundry Closet
Exterior
Exterior Feature Patio, Private Yard, Sprinkler/Irrigation
Parking Features Attached, Garage, Garage Door Opener, Inside Entrance, Private, RV Gated, RV Access/Parking
Garage Spaces 3.0
Fence Block, Back Yard, RV Gate
Pool In Ground, Private, Waterfall
Utilities Available Underground Utilities
Amenities Available None
Water Access Desc Public
Roof Type Tile
Porch Covered, Patio
Garage Yes
Private Pool Yes
Schools
Elementary Schools Mcmillian, James B., Mcmillian, James B.
Middle Schools Johnson Walter
High Schools Palo Verde
Others
Senior Community No
Tax ID 138-28-612-016
Ownership Single Family Residential
Acceptable Financing Cash, Conventional, FHA, VA Loan
Listing Terms Cash, Conventional, FHA, VA Loan
Financing Conventional
SIMILAR HOMES FOR SALE
Check for similar Single Family Homes at price around $555,000 in Las Vegas,NV

Active
$524,900
7836 Turtle Cove AVE, Las Vegas, NV 89128
Listed by Eileen Anne Coming of RE/MAX CENTRAL4 Beds 3 Baths 2,035 SqFt
Active
$549,999
8217 Ocean Terrace WAY, Las Vegas, NV 89128
Listed by Robert Vazquez of Point Realty LLC4 Beds 3 Baths 3,099 SqFt
Active
$629,900
8048 Marbella CIR, Las Vegas, NV 89128
Listed by Roshi Mahban of Signature Real Estate Group3 Beds 3 Baths 2,849 SqFt
CONTACT
