
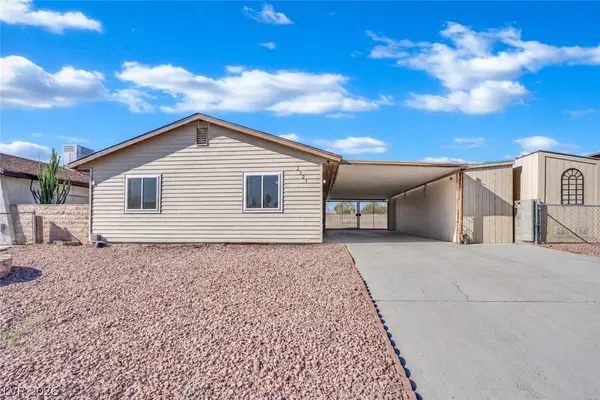
2521 Hightree ST
North Las Vegas, NV 89030
- 3 Beds
- 2 Baths Full Baths: 1
- 1,254 SqFt
- 5,227 Lot Size
- 1970 Year Built
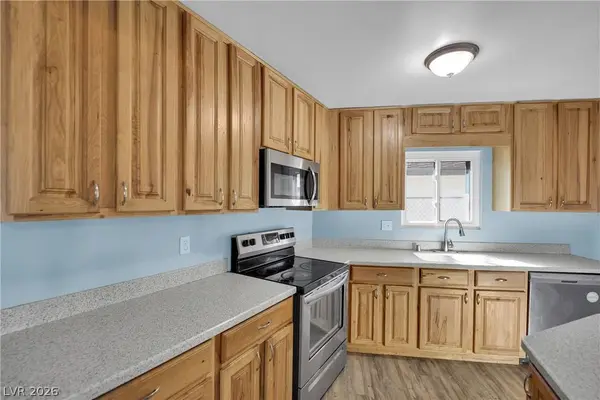
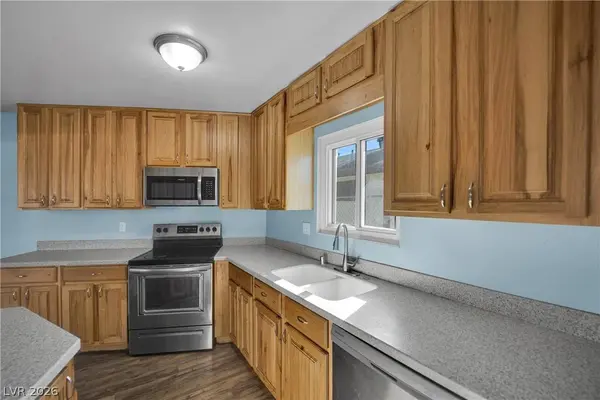
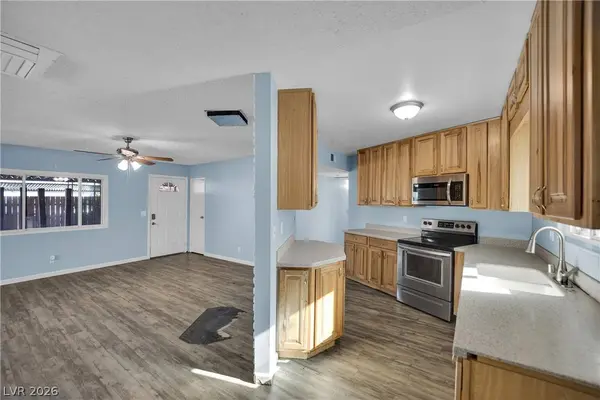
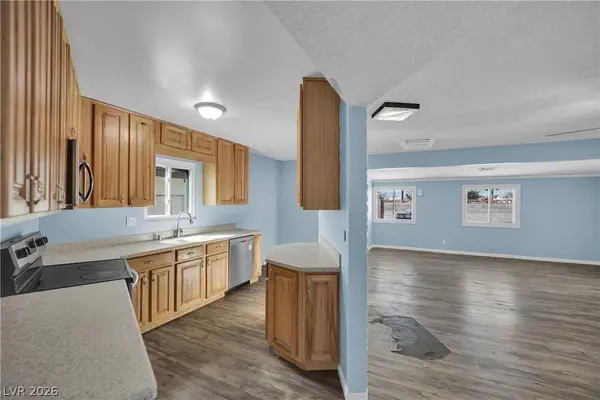
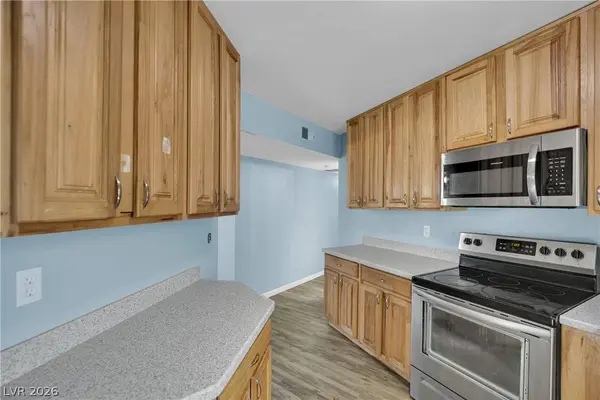
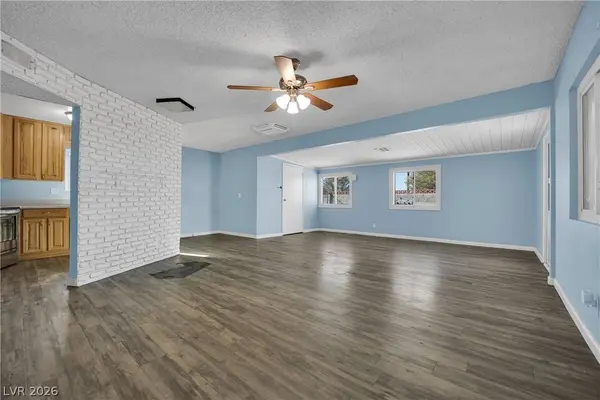
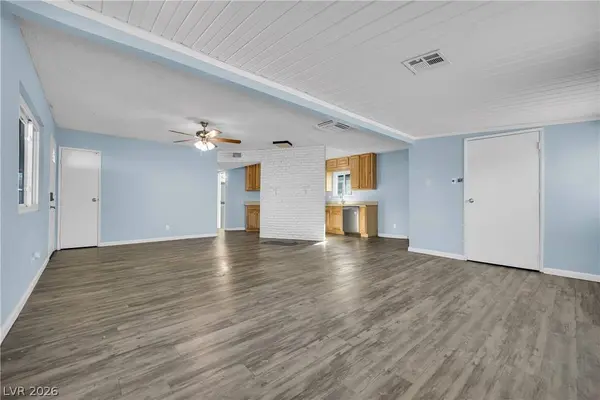
Thoughtful updates include: triple-pane windows throughout installed featuring reflective tint, highly durable screens, and a lifetime warranty and water heater installed in 2024. The hallway bathroom also features a new toilet. A welcoming place to settle in and make your own! Vehicle under the carport does not convey with the property and will be removed. The darker area on the living room floor marks the former location of a freestanding fireplace, which has been removed and its connection capped
GALLERY
PROPERTY DETAIL
Key Details
Property Type Single Family Home
Sub Type Single Family Residence
Listing Status Active
Purchase Type For Sale
Square Footage 1, 254 sqft
Price per Sqft $267
Subdivision Holiday Park #5
MLS Listing ID 2834628
Style One Story
Bedrooms 3
Full Baths 1
Three Quarter Bath 1
Construction Status Resale
HOA Y/N No
Year Built 1970
Annual Tax Amount $824
Lot Size 5,227 Sqft
Acres 0.12
Property Sub-Type Single Family Residence
Location
State NV
County Clark
Zoning Single Family
Direction From N. Pecos and E. Carey go (W) on E. Carey to (N) on Kenneth, (W) on Heather St to (N) on Hightree.
Rooms
Other Rooms Shed(s)
Building
Lot Description Desert Landscaping, Landscaped, < 1/4 Acre
Faces East
Story 1
Sewer Public Sewer
Water Public
Additional Building Shed(s)
Construction Status Resale
Interior
Interior Features Bedroom on Main Level, Ceiling Fan(s), Primary Downstairs, Window Treatments
Heating Central, Electric
Cooling Central Air, Electric
Flooring Linoleum, Vinyl
Furnishings Unfurnished
Fireplace No
Window Features Double Pane Windows
Appliance Dryer, Dishwasher, Electric Range, Electric Water Heater, Disposal, Microwave, Washer
Laundry Electric Dryer Hookup, Main Level
Exterior
Exterior Feature Patio, Private Yard, Shed
Parking Features Attached Carport, Garage, Private
Carport Spaces 2
Fence Block, Back Yard
Utilities Available Underground Utilities
Amenities Available None
Water Access Desc Public
Roof Type Asphalt,Composition,Shingle
Porch Covered, Patio
Garage No
Private Pool No
Schools
Elementary Schools Herron, Fay, Herron, Fay
Middle Schools Von Tobel Ed
High Schools Sunrise Mountain School
Others
Senior Community No
Tax ID 139-13-812-046
Ownership Single Family Residential
Acceptable Financing Cash, Conventional, FHA, VA Loan
Listing Terms Cash, Conventional, FHA, VA Loan
Virtual Tour https://www.propertypanorama.com/instaview/las/2834628
SIMILAR HOMES FOR SALE
Check for similar Single Family Homes at price around $335,000 in North Las Vegas,NV

Active
$459,900
309 Rossmoyne AVE, North Las Vegas, NV 89030
Listed by Jill Amsel of Realty ONE Group, Inc4 Beds 2 Baths 2,512 SqFt
Active
$319,999
3104 Dillon AVE, North Las Vegas, NV 89030
Listed by Irma Duafala of Royal Diamond Realty3 Beds 1 Bath 875 SqFt
Active
$369,900
421 Miller AVE, North Las Vegas, NV 89030
Listed by Jill Amsel of Realty ONE Group, Inc3 Beds 2 Baths 1,640 SqFt
CONTACT