
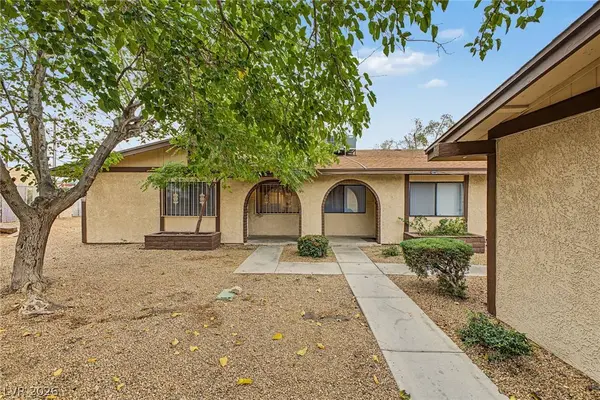
5913 Smoke Ranch RD #B
Las Vegas, NV 89108
- 2 Beds
- 1 Bath Full Baths: 1
- 844 SqFt
- 871 Lot Size
- 1978 Year Built
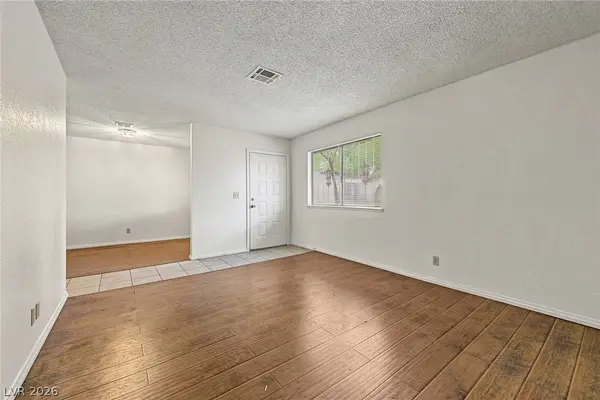
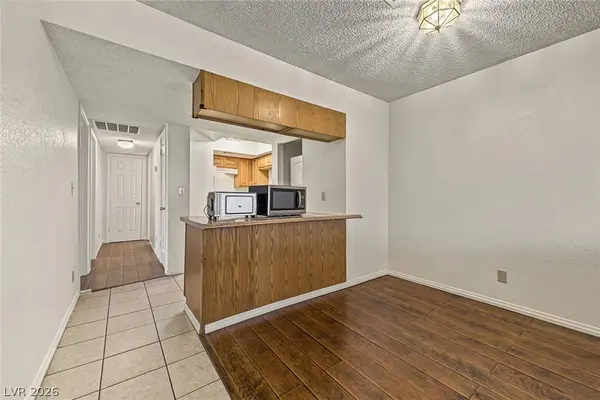
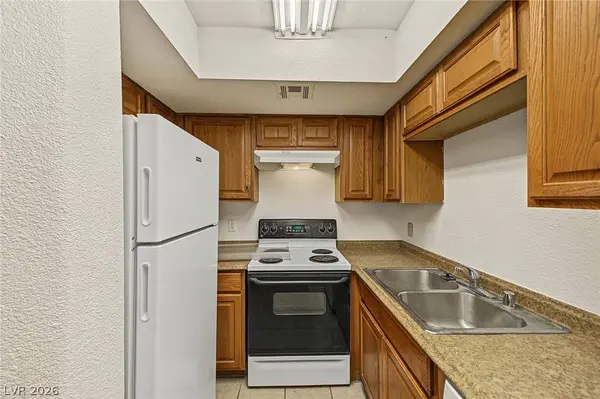
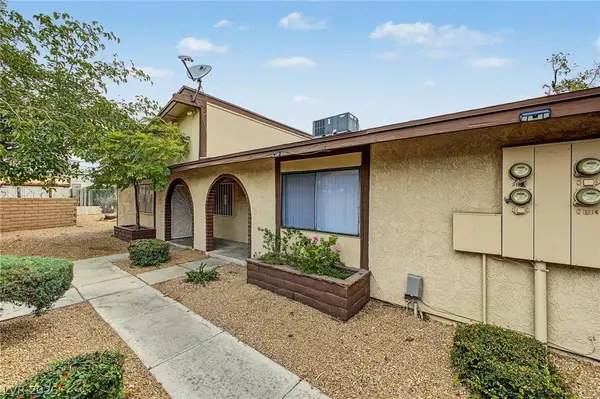
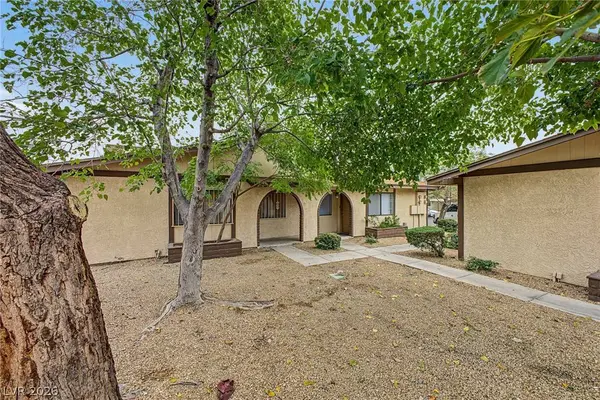
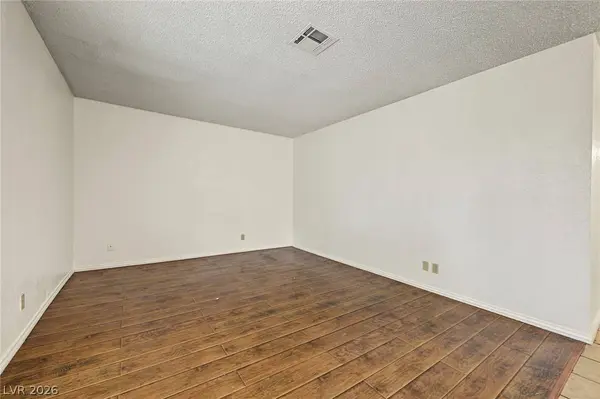
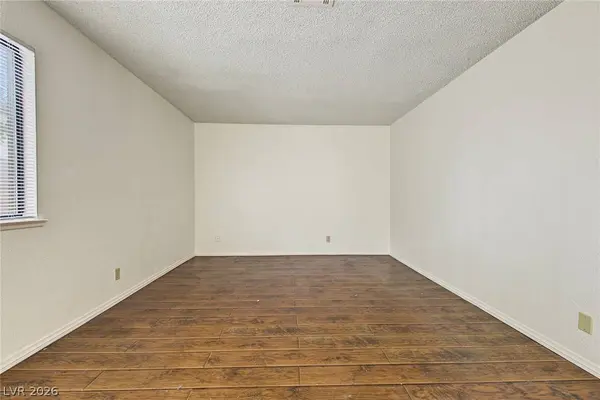
Discover comfortable, low-maintenance living in this charming single-story, 2-bedroom, 1-bath condominium. Ideally situated in a desirable Northwest location, this rare single-level community offers a peaceful setting with a perimeter location for added privacy. The spacious entry and living area provide a flexible layout with plenty of room to make the space your own. The dining area flows seamlessly into a functional kitchen, while two generously sized bedrooms offer comfortable accommodations. All appliances are included! Enjoy the convenience of assigned covered parking and take advantage of the community pool. A wonderful opportunity for easy living in a convenient location. Don't miss out!
VIRTUAL TOUR
GALLERY
PROPERTY DETAIL
Key Details
Property Type Townhouse
Sub Type Townhouse
Listing Status Active
Purchase Type For Sale
Square Footage 844 sqft
Price per Sqft $201
Subdivision Charleston Heights Tr #50-E3
MLS Listing ID 2831664
Style One Story
Bedrooms 2
Full Baths 1
Construction Status Resale
HOA Fees $192/mo
HOA Y/N Yes
Year Built 1978
Annual Tax Amount $586
Lot Size 871 Sqft
Acres 0.02
Property Sub-Type Townhouse
Location
State NV
County Clark
Community Pool
Zoning Single Family
Direction From US95 N on Jones, Right on Smoke Ranch, Right into community.
Building
Lot Description Desert Landscaping, Landscaped, < 1/4 Acre
Faces South
Story 1
Sewer Public Sewer
Water Public
Construction Status Resale
Interior
Interior Features Bathroom on Main Level, Bedroom on Main Level, Primary Downstairs, Window Treatments
Heating Central, Gas
Cooling Central Air, Electric
Flooring Laminate, Tile
Furnishings Unfurnished
Fireplace No
Window Features Blinds
Appliance Dryer, Dishwasher, Disposal, Gas Range, Microwave, Refrigerator, Washer
Laundry Electric Dryer Hookup, Main Level
Exterior
Exterior Feature Porch
Parking Features Assigned, Covered, Detached Carport
Carport Spaces 1
Fence None
Pool Community
Community Features Pool
Utilities Available Underground Utilities
Amenities Available Pool, Spa/Hot Tub
Water Access Desc Public
Roof Type Composition,Shingle
Porch Porch
Garage No
Private Pool No
Schools
Elementary Schools Ronzone, Bertha, Ronzone, Bertha
Middle Schools Brinley J. Harold
High Schools Western
Others
HOA Name Ashford Park
HOA Fee Include Association Management,Common Areas,Maintenance Grounds,Reserve Fund,Taxes
Senior Community No
Tax ID 138-24-110-009
Acceptable Financing Cash, Conventional, FHA, VA Loan
Listing Terms Cash, Conventional, FHA, VA Loan
SIMILAR HOMES FOR SALE
Check for similar Townhouses at price around $170,000 in Las Vegas,NV

Active
$219,500
5705 Smoke Ranch RD #B, Las Vegas, NV 89108
Listed by Asalia McInerney of United Realty Group2 Beds 1 Bath 844 SqFt
Active
$180,000
Las Vegas, NV 89108
Listed by Amy L. Groves of Nevada's Finest Properties2 Beds 1 Bath 844 SqFt
Active
$198,900
6033 Vegas DR, Las Vegas, NV 89108
Listed by Sue T. Kamjorn of Realty ONE Group, Inc2 Beds 2 Baths 1,122 SqFt
CONTACT