
7429 Tamarind AVE
Las Vegas, NV 89147
- 5 Beds
- 3 Baths Full Baths: 3
- 2,218 SqFt
- 6,098 Lot Size
- 1995 Year Built
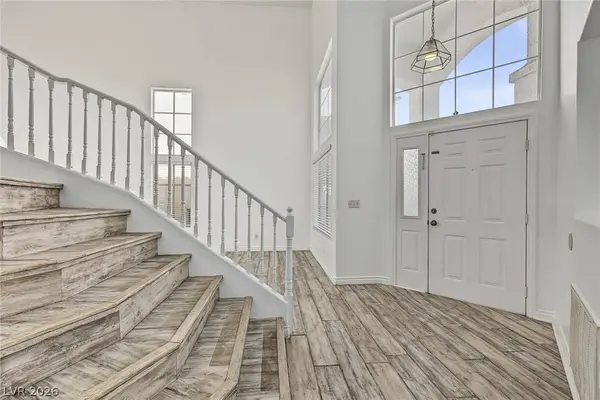
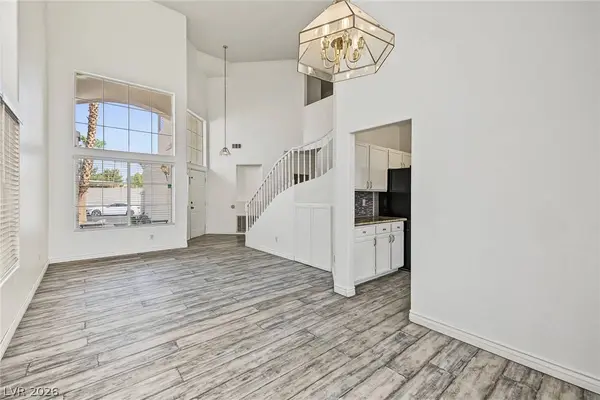
The kitchen is equipped with appliances that will remain with the home, offering added convenience for the next owner. Throughout the home, the combination of fresh interior paint, high ceilings, and spacious living areas creates a light and inviting atmosphere.
Enjoy the best of indoor-outdoor living in the private backyard, thoughtfully set up for relaxation and entertaining. The backyard features a gazebo, patio furniture, and a hot tub, creating the perfect setting for morning coffee, weekend gatherings, or unwinding after a long day. (for staging purposes only)
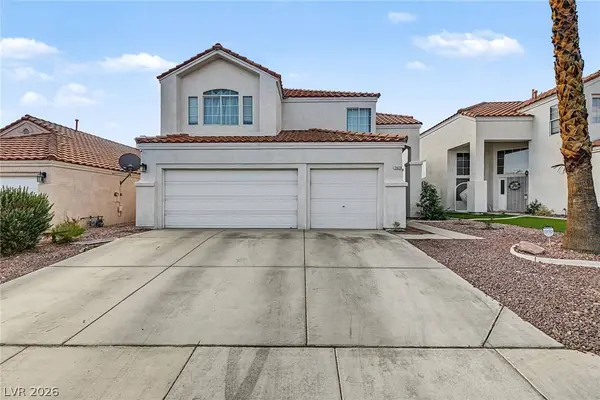
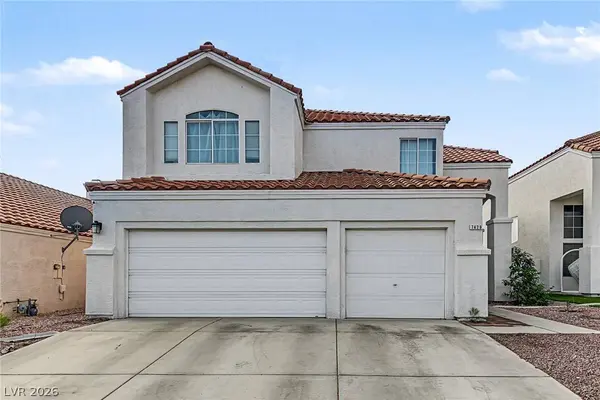
Additional highlights include a spacious 3-car garage with plenty of room for vehicles, storage, or recreational equipment. Located in a gated community, this home offers added privacy while providing a comfortable and convenient lifestyle.
With fresh paint, soaring ceilings, included appliances, a 3-car garage, and a backyard complete with a gazebo, patio furniture, and hot tub, 7429 Tamarind Ave is ready for its next chapter. Don't miss the opportunity to make this inviting property your new home!
GALLERY
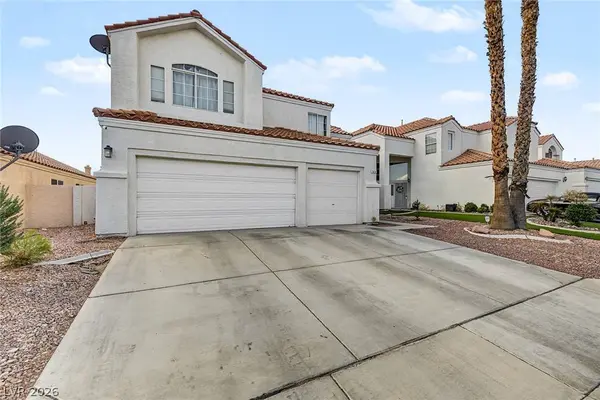
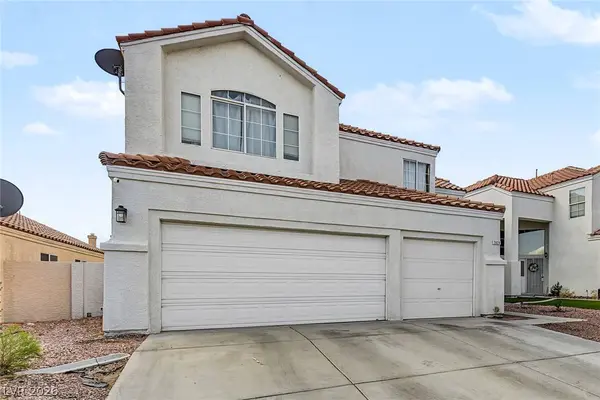
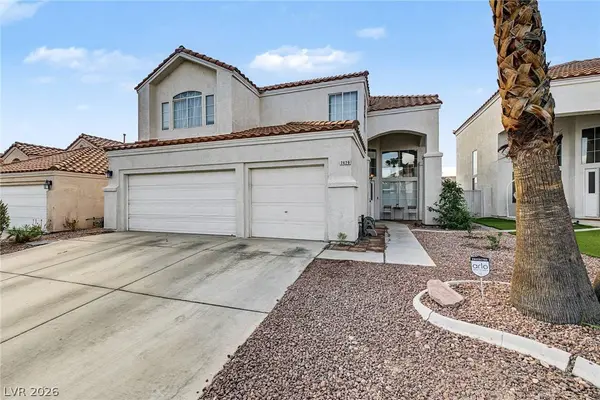
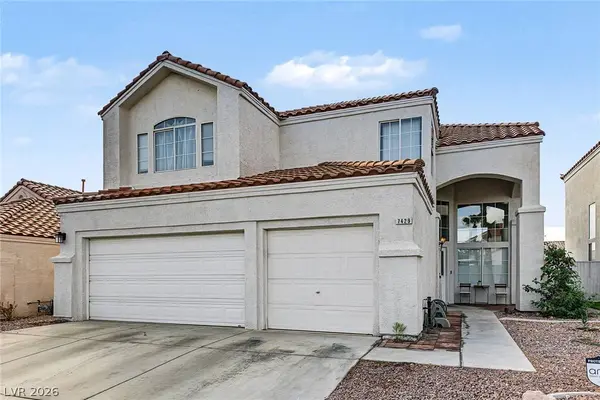
PROPERTY DETAIL
Key Details
Property Type Single Family Home
Sub Type Single Family Residence
Listing Status Active
Purchase Type For Sale
Square Footage 2, 218 sqft
Price per Sqft $211
Subdivision Tamarac Parc Sub Amd
MLS Listing ID 2819923
Style Two Story
Bedrooms 5
Full Baths 3
Construction Status Resale
HOA Fees $65/mo
HOA Y/N Yes
Year Built 1995
Annual Tax Amount $2,302
Lot Size 6,098 Sqft
Acres 0.14
Property Sub-Type Single Family Residence
Location
State NV
County Clark
Zoning Single Family
Direction From W Flamingo Rd & S Buffalo Dr, head east on W Flamingo Rd. Turn left onto S Tenaya Way. Turn left onto Golden Gate St, then left onto Tamarind Ave. Continue on Tamarind Ave to 7429 Tamarind Ave.
Building
Lot Description Desert Landscaping, Landscaped, < 1/4 Acre
Faces North
Story 2
Sewer Public Sewer
Water Public
Construction Status Resale
Interior
Interior Features Bathroom on Main Level, Bedroom on Main Level, Ceiling Fan(s)
Heating Central, Gas
Cooling Central Air, Electric
Flooring Laminate
Fireplaces Number 1
Fireplaces Type Electric, Family Room
Furnishings Partially
Fireplace Yes
Appliance Dryer, Disposal, Gas Range, Microwave, Refrigerator, Wine Refrigerator, Washer
Laundry Gas Dryer Hookup, Main Level
Exterior
Exterior Feature Patio
Parking Features Attached, Garage, Private
Garage Spaces 3.0
Fence Block, Back Yard
Utilities Available Underground Utilities
Water Access Desc Public
Roof Type Tile
Porch Patio
Garage Yes
Private Pool No
Schools
Elementary Schools Diskin, P.A., Diskin, P.A.
Middle Schools Lawrence
High Schools Spring Valley Hs
Others
HOA Name Tamarac
HOA Fee Include Maintenance Grounds
Senior Community No
Tax ID 163-15-313-033
Ownership Single Family Residential
Acceptable Financing Cash, Conventional, FHA, VA Loan
Listing Terms Cash, Conventional, FHA, VA Loan
Virtual Tour https://www.propertypanorama.com/instaview/las/2819923
SIMILAR HOMES FOR SALE
Check for similar Single Family Homes at price around $470,000 in Las Vegas,NV

Active
$439,000
9794 Villa Lorena AVE, Las Vegas, NV 89147
Listed by Andy Truong of Titan Real Estate & Investment3 Beds 3 Baths 1,516 SqFt
Active
$515,000
8003 Retriever AVE, Las Vegas, NV 89147
Listed by Karen Tam of Golden River Realty4 Beds 4 Baths 2,540 SqFt
Active
$500,000
4715 Illustrious ST, Las Vegas, NV 89147
Listed by Julia Feng of EverNest Realty Las Vegas Corp4 Beds 3 Baths 2,266 SqFt
CONTACT
