
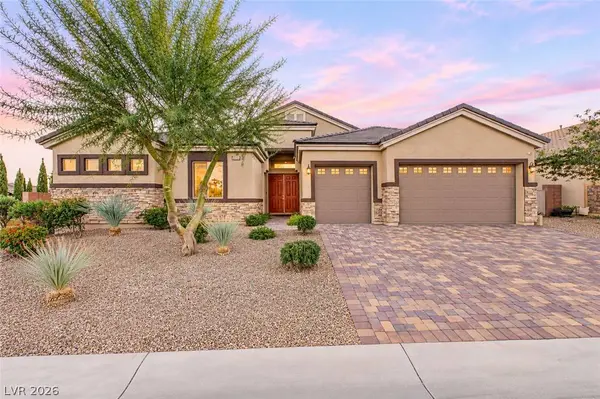
9155 Cimarron River CT
Las Vegas, NV 89149
- 4 Beds
- 3 Baths Full Baths: 3
- 3,164 SqFt
- 0.63 Lot Size
- 2013 Year Built
GALLERY
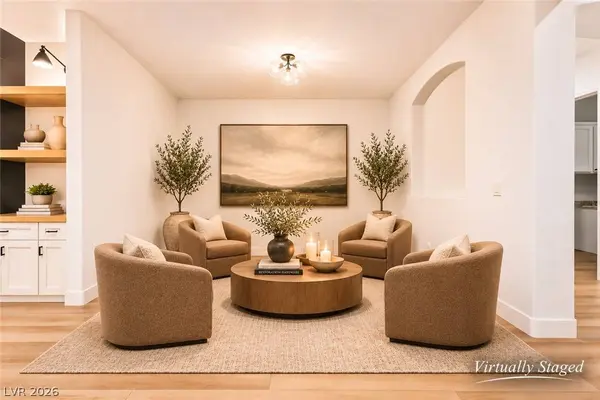
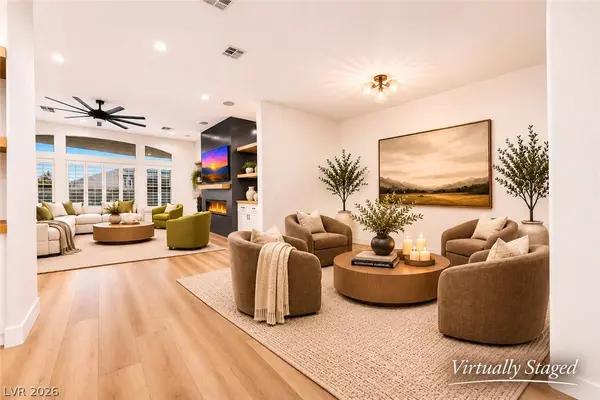
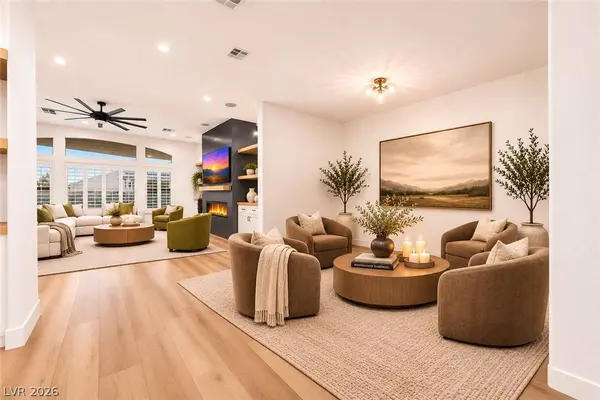
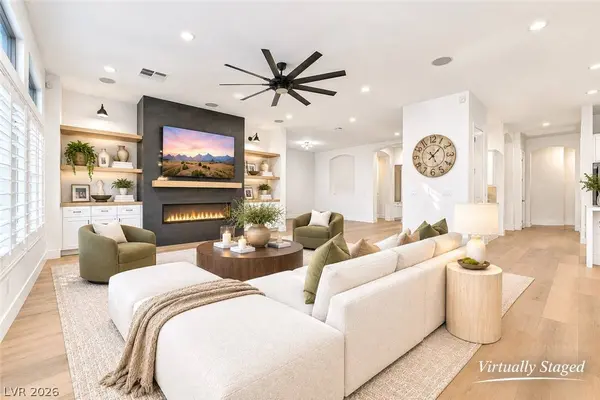
PROPERTY DETAIL
Key Details
Property Type Single Family Home
Sub Type Single Family Residence
Listing Status Active
Purchase Type For Sale
Square Footage 3, 164 sqft
Price per Sqft $316
Subdivision Fort Apache & Regena
MLS Listing ID 2833012
Style One Story
Bedrooms 4
Full Baths 3
Construction Status Resale
HOA Fees $130/mo
HOA Y/N Yes
Year Built 2013
Annual Tax Amount $5,522
Lot Size 0.630 Acres
Acres 0.63
Property Sub-Type Single Family Residence
Location
State NV
County Clark
Zoning Single Family
Direction From 215 & Durango. Head South to Centennial, make a right onto Fort Apache Road, left onto Bright Angel Way, left onto Grey Wolf River Way, left onto Cimarron River Court.
Building
Lot Description 1/4 to 1 Acre Lot, Corner Lot, Cul-De-Sac, Drip Irrigation/Bubblers, Landscaped, Rocks, Trees
Faces North
Story 1
Sewer Public Sewer
Water Public
Construction Status Resale
Interior
Interior Features Bedroom on Main Level, Ceiling Fan(s), Primary Downstairs, Window Treatments
Heating Central, Gas, Multiple Heating Units
Cooling Central Air, Electric, 2 Units
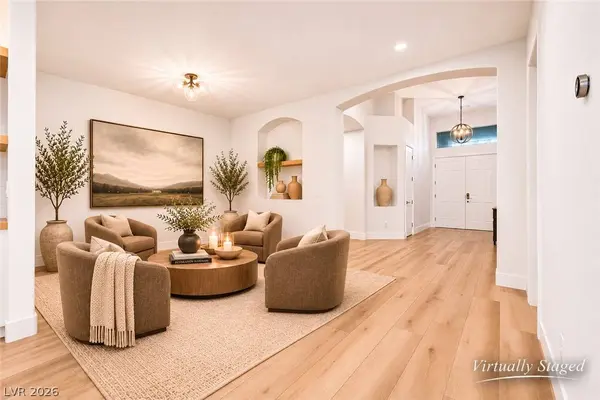
Flooring Carpet, Laminate, Tile
Fireplaces Number 1
Fireplaces Type Electric, Great Room
Furnishings Unfurnished
Fireplace Yes
Window Features Double Pane Windows,Plantation Shutters
Appliance Built-In Electric Oven, Dishwasher, Gas Cooktop, Disposal, Microwave, Refrigerator
Laundry Cabinets, Gas Dryer Hookup, Laundry Room, Sink
Exterior
Exterior Feature Patio, Private Yard, Irrigation Sprinklers
Parking Features Attached, Garage, Garage Door Opener, Inside Entrance, Private
Garage Spaces 3.0
Fence Block, Back Yard
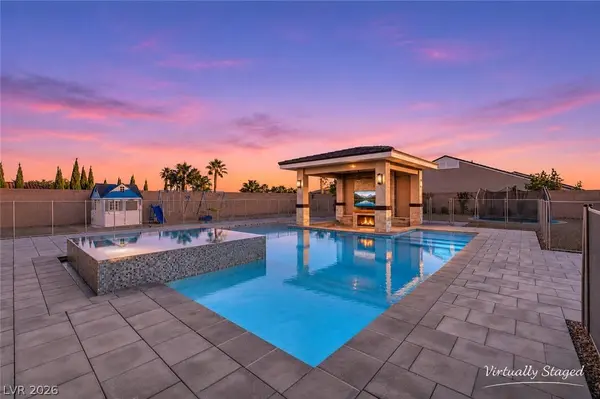
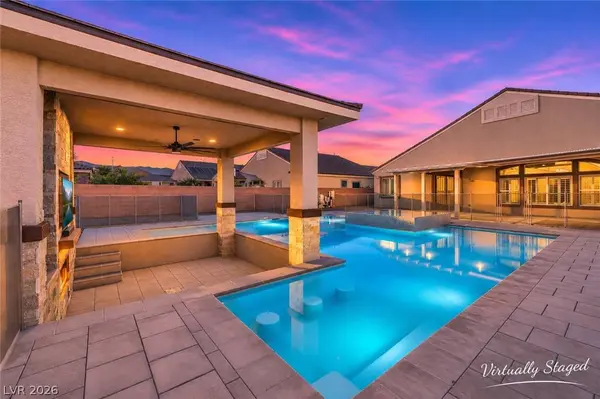
Pool Fenced, In Ground, Private, Pool/Spa Combo
Utilities Available Underground Utilities
Water Access Desc Public
Roof Type Tile
Porch Covered, Patio
Garage Yes
Private Pool Yes
Schools
Elementary Schools Darnell, Marshall C, Darnell, Marshall C
Middle Schools Escobedo Edmundo
High Schools Centennial
Others
HOA Name Azure Estates
HOA Fee Include Common Areas,Insurance,Reserve Fund,Taxes
Senior Community No
Tax ID 125-29-210-005
Ownership Single Family Residential
Acceptable Financing Cash, Conventional, VA Loan
Listing Terms Cash, Conventional, VA Loan
Virtual Tour https://www.propertypanorama.com/instaview/las/2833012
SIMILAR HOMES FOR SALE
Check for similar Single Family Homes at price around $1,000,000 in Las Vegas,NV

Active
$1,050,000
5315 N Fort Apache RD, Las Vegas, NV 89149
Listed by Steven A. Snyder of Keller Williams VIP3 Beds 2 Baths 2,194 SqFt
Active
$860,000
10140 W Tropical Pkwy, Las Vegas, NV 89149
Listed by Robert Plummer of Coldwell Banker Premier4 Beds 3 Baths 2,880 SqFt
Active
$799,950
7232 Western Sun DR, Las Vegas, NV 89149
Listed by Richard Husel of Keller Williams MarketPlace5 Beds 3 Baths 3,442 SqFt
CONTACT